<-- style PDP --> Upper-107 Kent Street, Whitby - Detached for lease for $1,900
  • new
  • for lease

Upper-107 Kent Street

Whitby, Ontario, L1N 4Y1 - Downtown Whitby

$1,900

  • Neighbourhood

    Downtown Whitby

  • Major Intersection

    Dundas & Brock

  • Listed Since: 9 day(s)

  • Last update: today

Overview

  • Property Type

    Detached, 2-Storey

  • Bedrooms

    1

  • Bathrooms

    1

  • Basement

    None

  • Kitchen

    1

  • Total Parking

    1

  • Lot Size

    50x174.91 (Feet)

  • Taxes

    n/a

  • Type

    Freehold

Property Description

Property description for Upper-107 Kent Street, Whitby

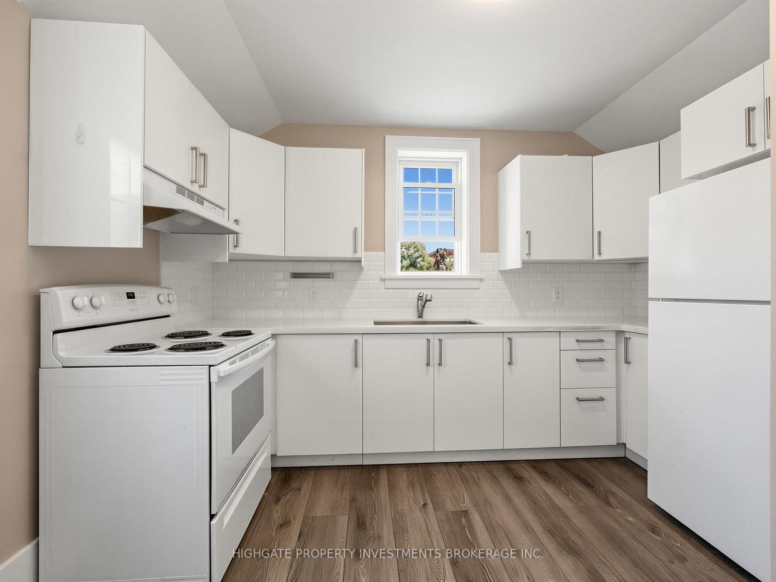
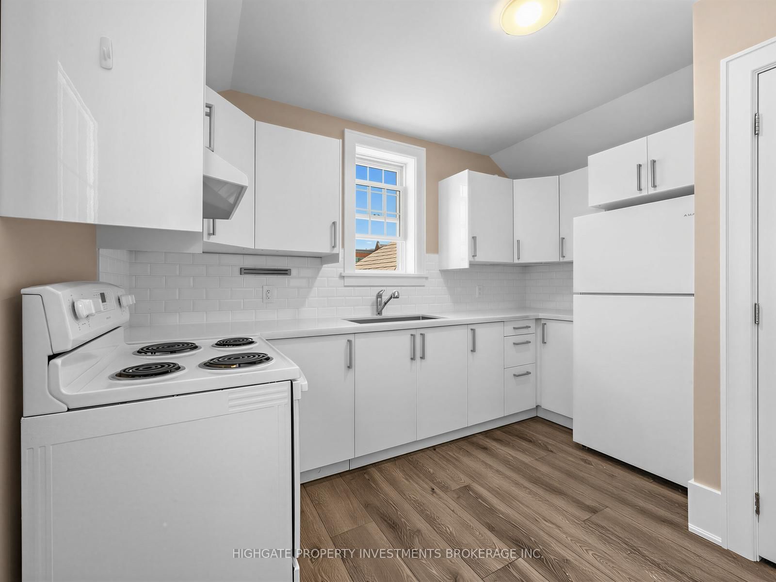
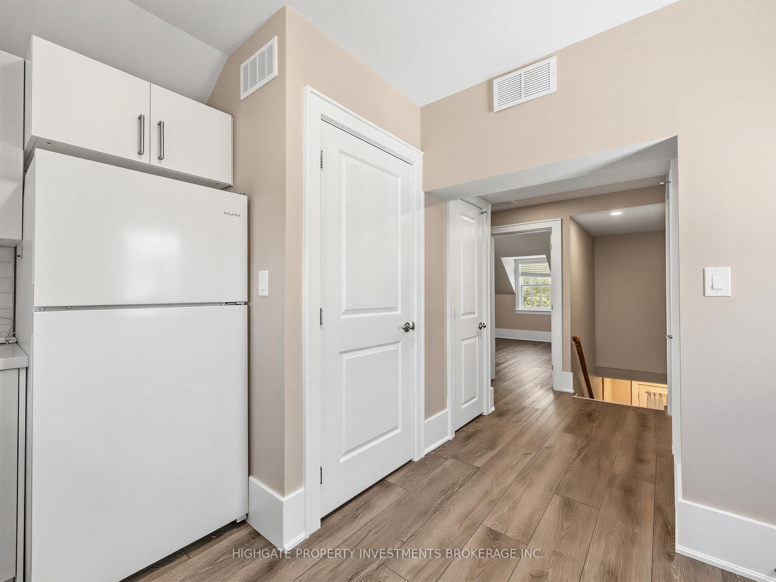
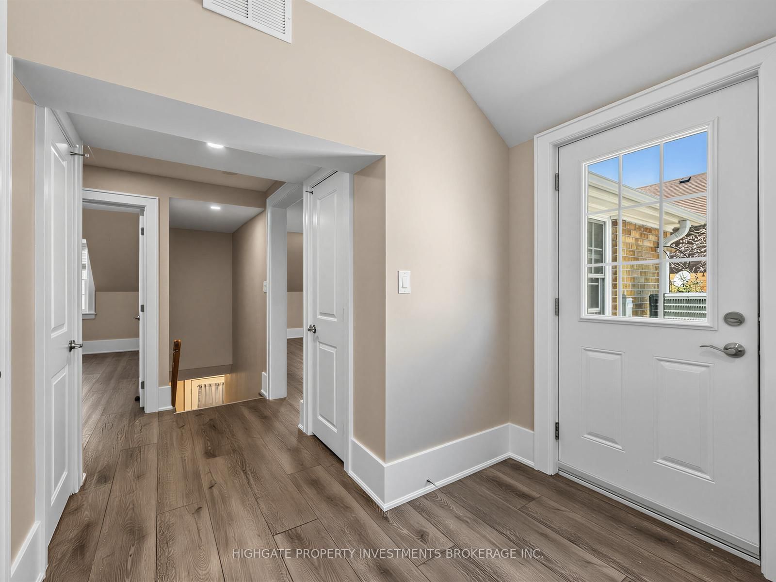
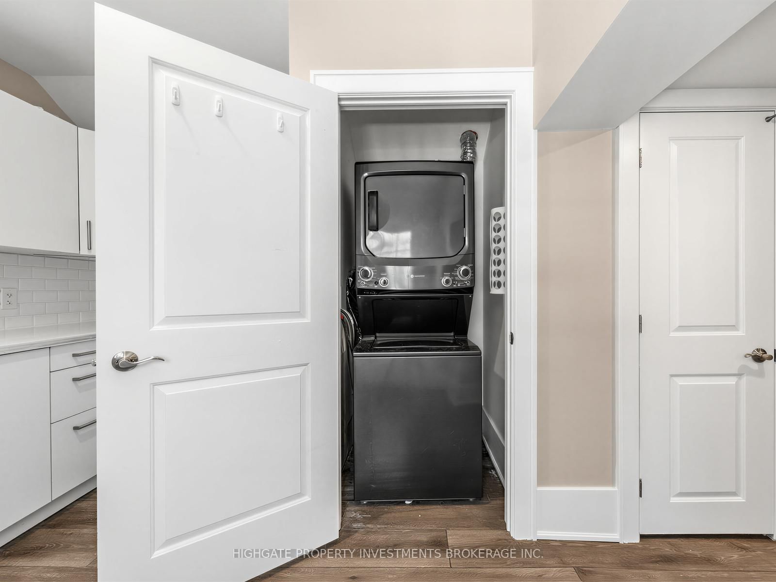
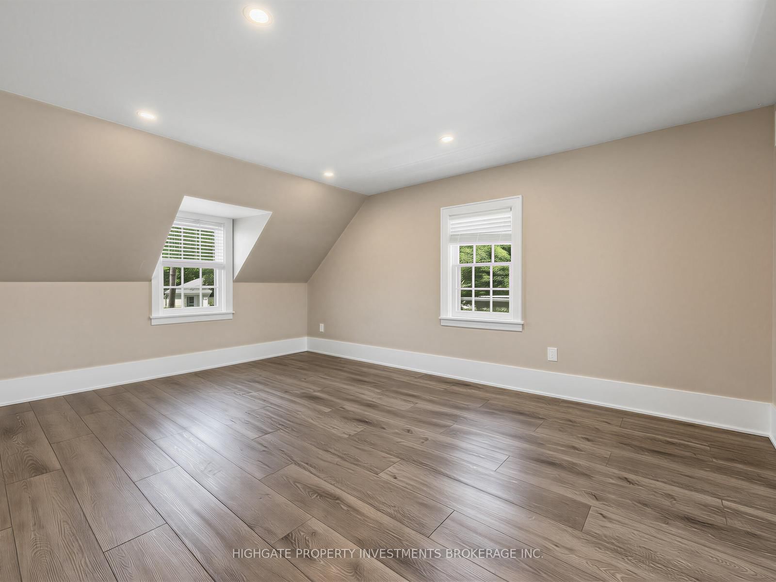
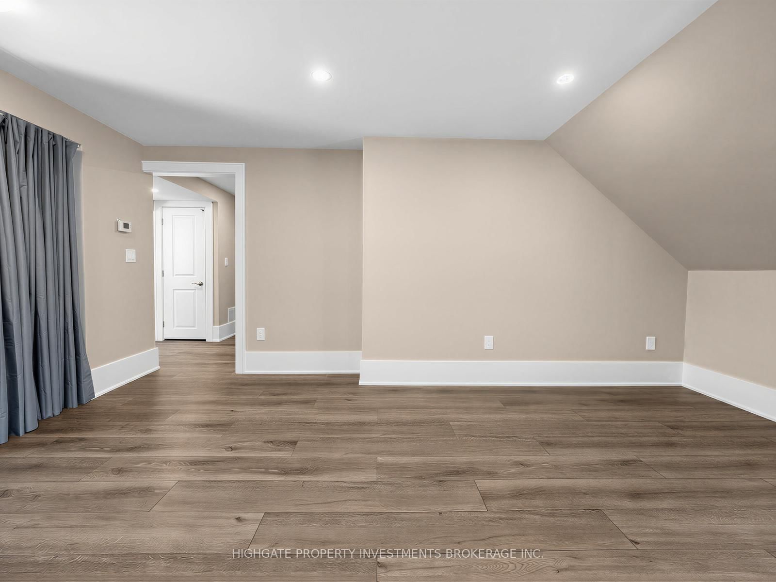
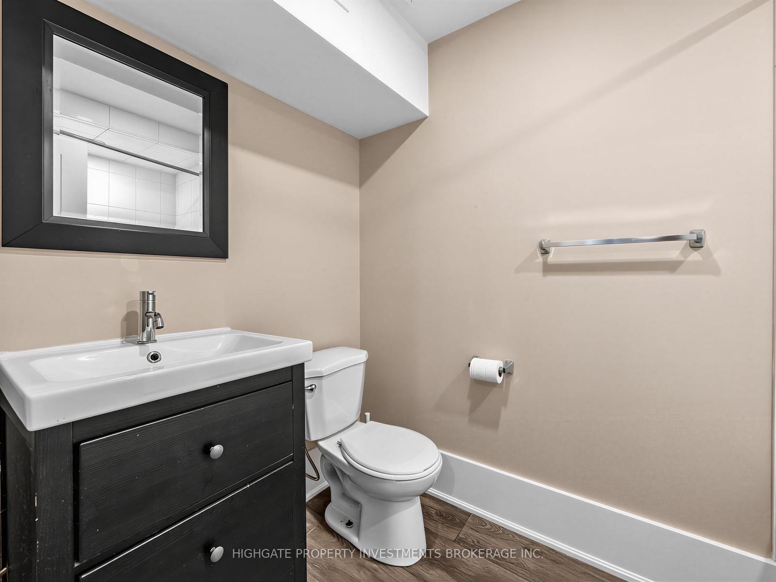
Bright & Spacious 1 Bed, 1 Bath @ Dundas/Brock. Painted Throughout. Professionally Cleaned. Move-In Ready! Upper Floor Unit With A Great Layout. Spacious Floorplan. Combined Living/Dining Room Features Vaulted Ceilings, Pot Lights, Laminate Flooring, Reading Nook & Large Window. The Kitchen Includes A Backsplash, Undermounted Sink, Wrap-Around, Counters, Ample Cabinetry & Walk-Out To A Deck - Perfect For Summer Nights & BBQing. A Large Primary Bedroom With Laminate Flooring, Large Windows & A Walk-In-Closet. 1 Surface Parking Space! Ensuite Laundry. Minutes to Transit, Grocery Stores, Cinemas, Restaurants, Shopping & Parks.

Listed by HIGHGATE PROPERTY INVESTMENTS BROKERAGE INC.

  • MLS #

    E13524570

  • Sq. Ft

    700-1100

  • Sq. Ft. Source

    MLS

  • Lot Irregularities

    n/a

  • Year Built

    51-99

  • Pool

    None

  • Drive

    Private

  • Garage

    None

  • Total Parking

    1

  • Family Room

    N

  • Den

    N

  • Exterior

    Brick

  • Fireplace

    Y

  • Roof

    Asphalt Shingle

  • Foundation

    Concrete

  • Elevator

    N

  • Water View

    n/a

  • Laundry Level

    n/a

  • Heat

    Forced Air

  • A/C

    Central Air

  • Water

    Municipal

  • Water Supply

    n/a

  • Sewers

    Sewers

  • Central Vac

    N

  • Living

    4.52 x 5.45 ft Main level

    Laminate, Open Concept, Pot Lights

  • Dining

    5.45 x 4.52 ft Main level

    Laminate, Combined W/Living, Large Window

  • Kitchen

    2.2 x 2.1 ft Main level

    Laminate, Backsplash, W/O To Deck

  • Primary

    3.75 x 3.52 ft Main level

    Laminate, Large Window, W/I Closet

  • MLS #

    E13524570

  • Sq. Ft

    700-1100

  • Sq. Ft. Source

    MLS

  • Lot Irregularities

    n/a

  • Year Built

    51-99

  • Pool

    None

  • Drive

    Private

  • Garage

    None

  • Total Parking

    1

  • Family Room

    N

  • Den

    N

  • Exterior

    Brick

  • Fireplace

    Y

  • Roof

    Asphalt Shingle

  • Foundation

    Concrete

  • Elevator

    N

  • Water View

    n/a

  • Laundry Level

    n/a

  • Heat

    Forced Air

  • A/C

    Central Air

  • Water

    Municipal

  • Water Supply

    n/a

  • Sewers

    Sewers

  • Central Vac

    N

  • Living

    4.52 x 5.45 ft Main level

    Laminate, Open Concept, Pot Lights

  • Dining

    5.45 x 4.52 ft Main level

    Laminate, Combined W/Living, Large Window

  • Kitchen

    2.2 x 2.1 ft Main level

    Laminate, Backsplash, W/O To Deck

  • Primary

    3.75 x 3.52 ft Main level

    Laminate, Large Window, W/I Closet

Thinking of Selling?

Find Out Your Home’s Value in Today’s Market!

No Email or Signup is required to view your home estimate.

estimate your home value

Contact Manoj Kukreja

Sales Representative,
Century 21 People’s Choice Realty Inc.,
Brokerage
(647) 576 - 2100

Manoj profile avatar

Thinking of Selling?

Find Out Your Home’s Value in Today’s Market!

No Email or Signup is required to view your home estimate.

estimate your home value

Contact Manoj Kukreja

Sales Representative, Century 21 People’s Choice Realty Inc., Brokerage
(647) 576 - 2100

Manoj profile avatar

Recent Sold Listings in Downtown Whitby, Whitby

Popular Cities